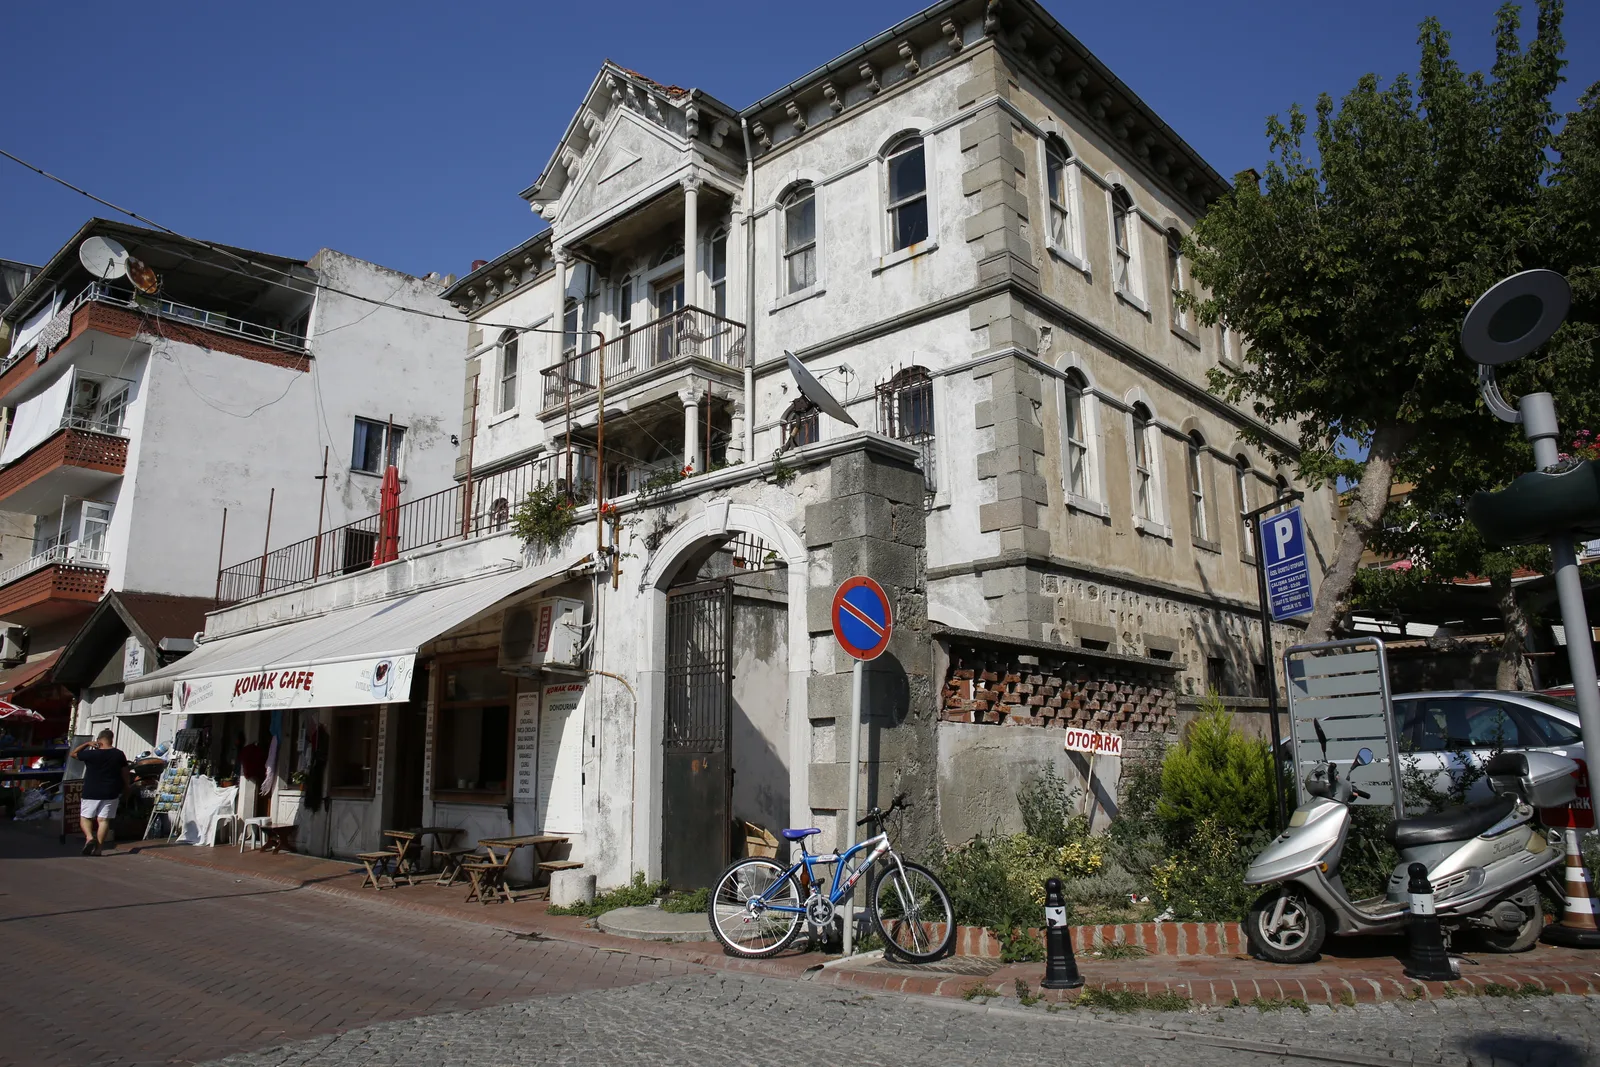
Edhem Ağa House
Amasra Center, Amasra
Exterior always visible; interior is private property
A Fortune Cast in Stone
Edhem Ağa came to Amasra from Montenegro and opened a coal mine at Tarlaağzı. In 1886 he bought a plot on the Small Harbour waterfront, sent his brother-in-law İbrahim Ağa to Istanbul to collect sketches and drew inspiration from Prince Nikola of Montenegro’s summer villa in Kotor. Greek and Turkish craftsmen brought from Safranbolu’s Bulak village laid the foundations in 1887; by 1889 the three-storey mansion was complete.
Architectural Distinction: Turkish Empire Style
The Edhem Ağa House is an original example of the Turkish Empire style, a Western-influenced neoclassical interpretation seen in 19th-century Ottoman civic architecture:
- Stone-arched outer gate — a monumental entrance opening onto the front courtyard
- Middle and upper floors: L-shaped halls, four rooms each, toilet and ablution room
- Fireplaced rooms: The winter rooms on the east façade have stone-hooded fireplaces
- Marble columns and pediment: Terrace and balcony doorways framed by marble columns
- Distinctive eave stones: Monolithic exhibition stones each weighing 130 kg; a deliberate departure from the era’s usual timber eave tradition — a far more durable solution
- Umbrella-shaped roof: The entire weight is carried on a central 30 cm-diameter timber column
The Ingenuity of the Roof System
The building overseer, İbrahim Ağa, rejected the era’s conventional timber eaves, invoking the proverb “a building falls from its eaves,” and adopted a far more permanent solution. Legend has it that the extraordinarily strong İbrahim Ağa positioned these massive stones himself.
A Family Home, a Hundred-Year Occupation
The same family has lived in the house continuously since 1889. Partially damaged in the 1968 earthquake, the building was repaired by the family while preserving its original form. It is today a listed heritage building.
The rear garden and east courtyard were expropriated by the municipality in 1974 and turned into a marketplace, which means the house has lost part of its original setting.
Visiting Note
The building is private property; the façade can be studied from outside. It is a significant stop on the old town walking route.